
Listing Courtesy of: Arizona Regional MLS / Listed By: Homesmart
1018 W Janice Drive Tempe, AZ 85283
Active (45 Days)
$350,000 (USD)
OPEN HOUSE TIMES
-
OPENSun, Sep 201:00 pm - 4:00 pm

Description
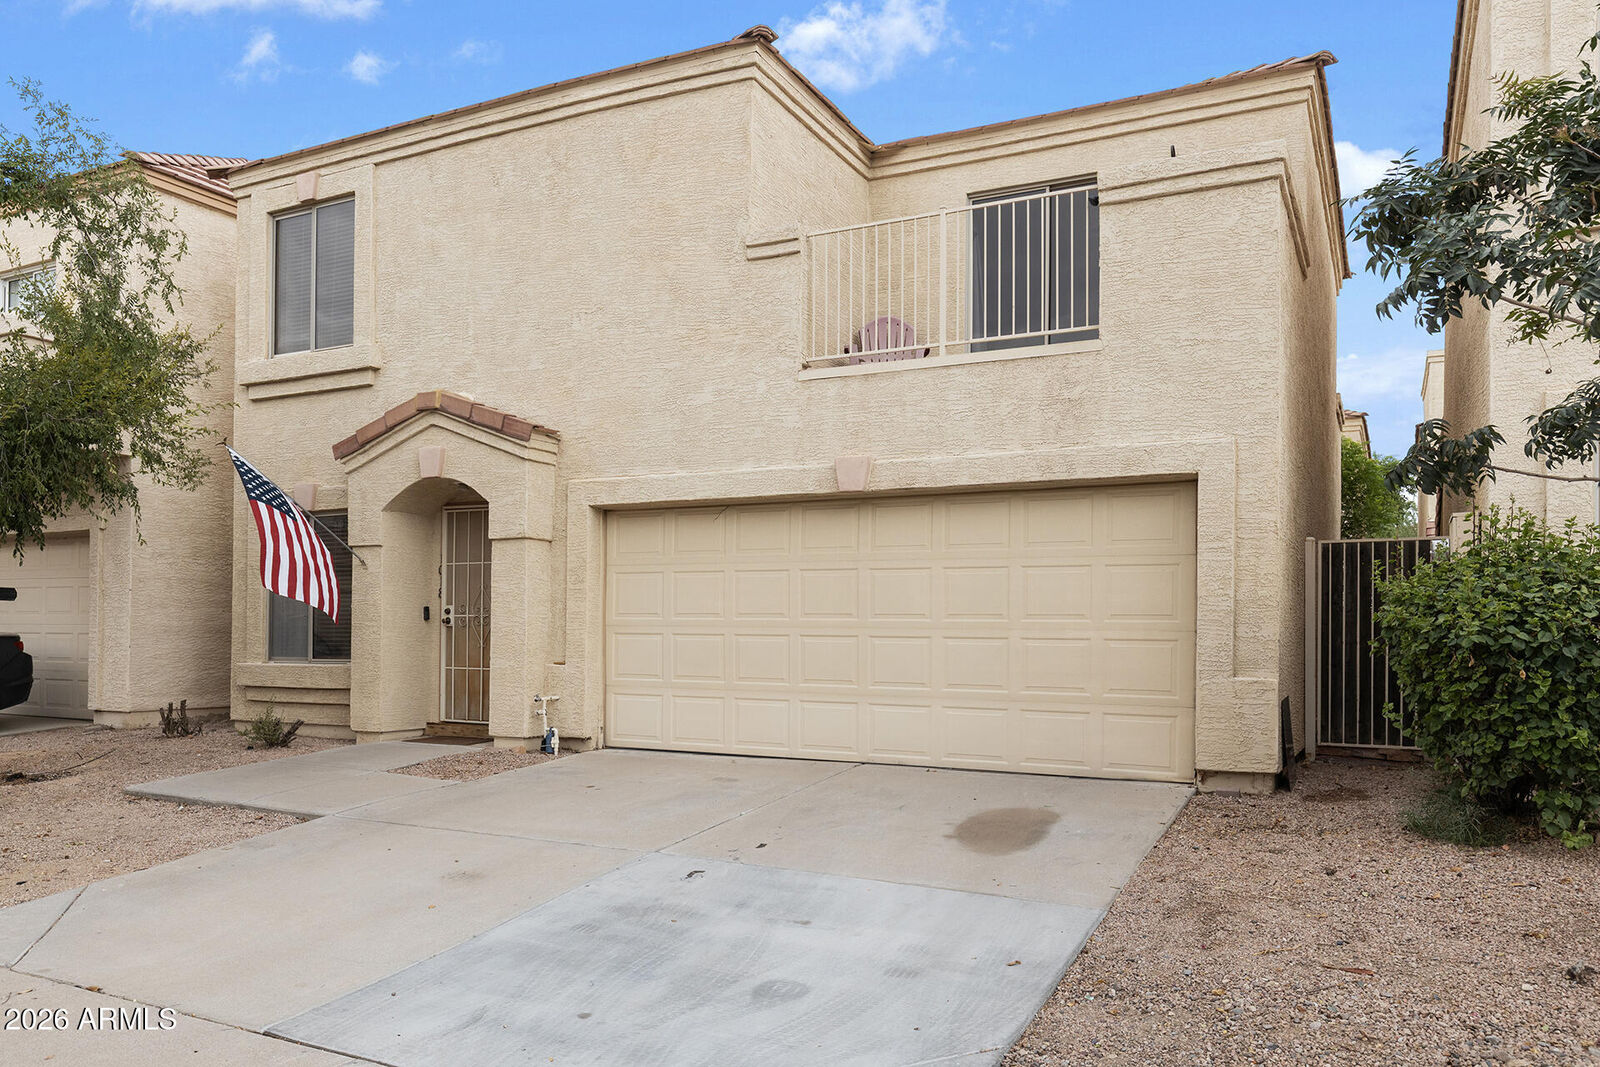
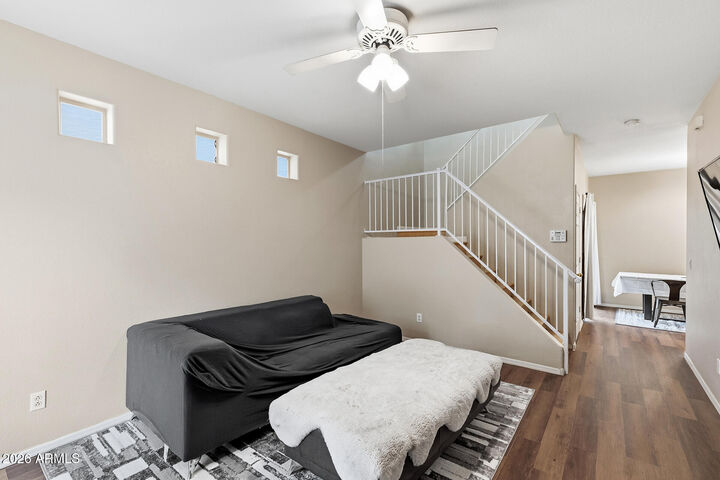
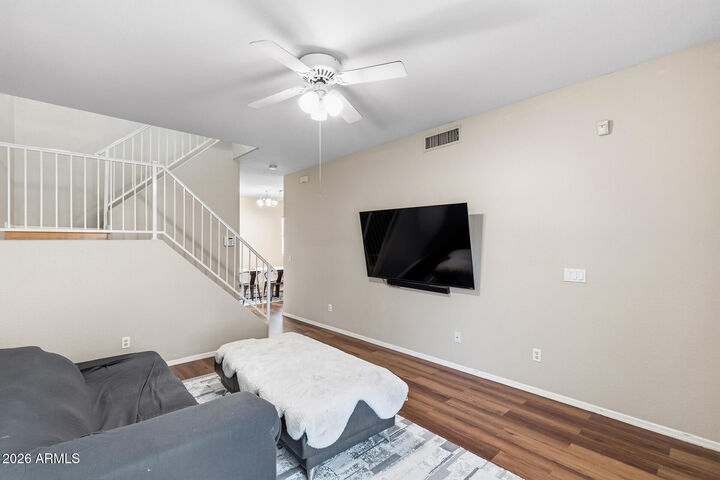
DUAL PRIMARY SUITES & PRIVATE BACKYARD! This South Tempe two-story home offers a functional layout with two primary-style bedrooms, each featuring its own attached ensuite bath. The main level includes a comfortable living room with wood-look flooring that flows into the dining area & kitchen, plus a convenient half bath for guests. The kitchen features breakfast bar seating & good storage with natural light from a sliding glass door that leads to the private backyard, creating an easy indoor-outdoor connection. Upstairs, has both bedrooms & full baths also with wood-look flooring; one of the primary suites features access to a private balcony. The upstairs laundry room adds everyday convenience. Outside, enjoy a covered patio with a ceiling fan, low-maintenance desert landscaping & the only backyard in the community with a privacy wall for added seclusion. Residents also enjoy access to the community pool & green space. Conveniently and centrally located with easy access to ASU, Highway 60 and I-10, plus nearby shopping, dining, movies at Mill Ave and Arizona Mills Mall and recreation at Kiwanis Park, All American Way bike path, South Mountain trailheads and Diablos Stadium for spring training games.
MLS #:
7063339
7063339
Taxes
$1,549
$1,549
Lot Size
2,160 SQFT
2,160 SQFT
Type
Single-Family Home
Single-Family Home
Year Built
1998
1998
Style
Spanish
Spanish
County
Maricopa County
Maricopa County
Listed By
Kim Panozzo, Homesmart
Source
Arizona Regional MLS
Last checked Sep 20 2026 at 7:41 PM GMT+0000
Arizona Regional MLS
Last checked Sep 20 2026 at 7:41 PM GMT+0000
Bathroom Details
Interior Features
- Breakfast Bar
- 9+ Flat Ceilings
- Eat-In Kitchen
- High Speed Internet
- Full Bth Master Bdrm
- Upstairs
- 2 Master Baths
Lot Information
- North/South Exposure
- Desert Front
- Gravel/Stone Back
Heating and Cooling
- Electric
- Central Air
- Ceiling Fan(s)
- Programmable Thmstat
Homeowners Association Information
- Dues: $106
Flooring
- Tile
- Wood
Exterior Features
- Stucco
- Painted
- Wood Frame
- Roof: Tile
- Roof: Concrete
Utility Information
- Sewer: Public Sewer
School Information
- Elementary School: Wood School
- Middle School: Geneva Epps Mosley Middle School
- High School: Marcos De Niza High School
Parking
- Garage Door Opener
- Direct Access
Stories
- 2.00000000
Living Area
- 1,201 sqft
Location
Estimated Monthly Mortgage Payment
*Based on Fixed Interest Rate withe a 30 year term, principal and interest only
Listing price
Down payment
%
Interest rate
%Mortgage calculator estimates are provided by Coldwell Banker Real Estate LLC and are intended for information use only. Your payments may be higher or lower and all loans are subject to credit approval.
Disclaimer: Listing Data Copyright 2026 Arizona Regional Multiple Listing Service, Inc. All Rights reserved
Information Deemed Reliable but not Guaranteed.
ARMLS Last Updated: 9/20/26 12:41.
Information Deemed Reliable but not Guaranteed.
ARMLS Last Updated: 9/20/26 12:41.
